From 3D Model to Machine
Connecting Design, Site Layout and Earthworks
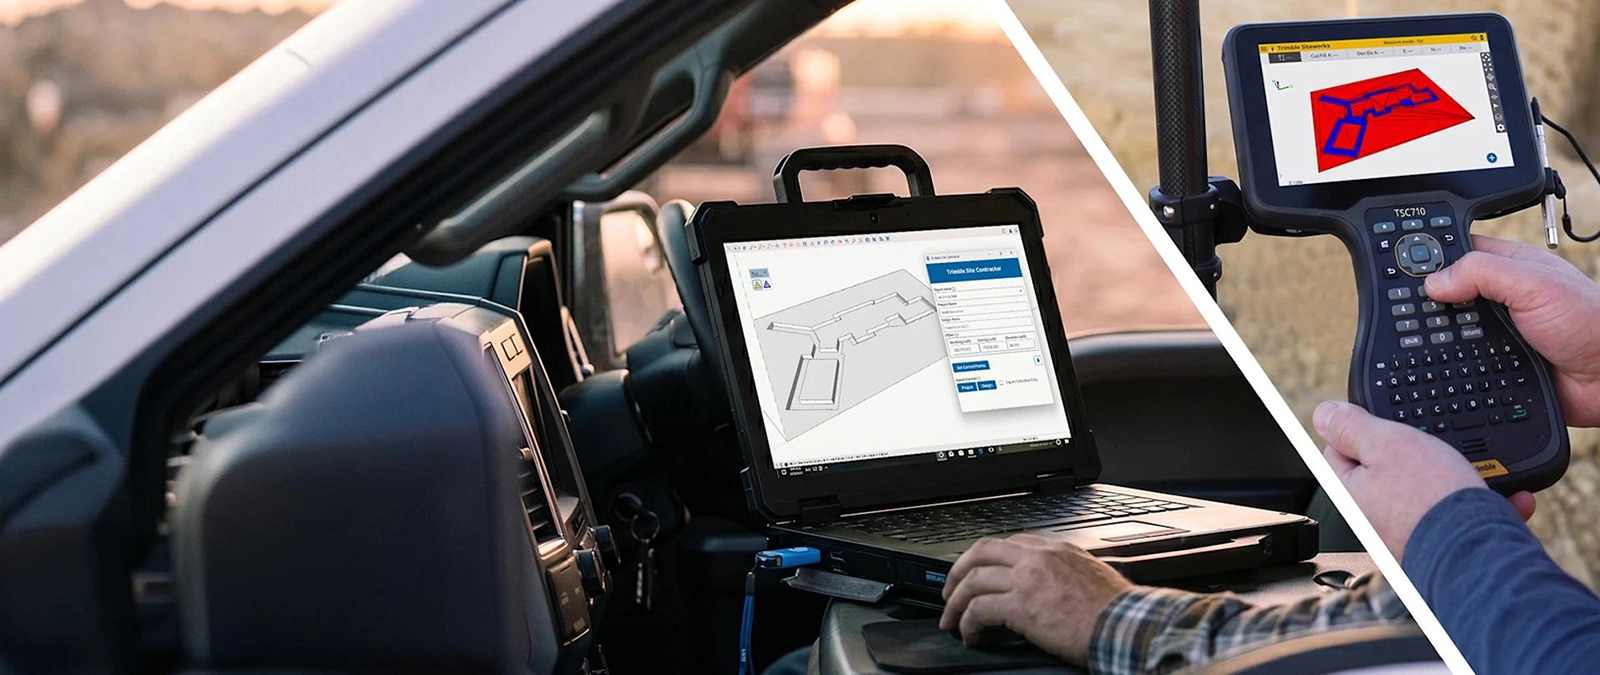

Connecting Design, Site Layout and Earthworks
Create terrain and earthworks models.
Transfer data into Siteworks.
Use compatible designs with Earthworks.
For civil contractors, moving design information from the office to the field is critical for project success.
However, transferring data between 3D modelling, site layout and machine control systems can create unnecessary complexity.
Different file formats and multiple design versions can lead to delays, errors and rework.
Creating a usable 3D earthworks model has traditionally required specialist design software, technical expertise and, in many cases, dedicated drafting resources. For smaller contractors without an in-house design team, this can create a barrier to adopting model-based workflows.
SketchUp Pro Civil Contractor combines SketchUp’s visual, intuitive modelling environment with tools designed specifically for civil construction workflows. Contractors can develop 3D terrain and earthworks models, support volume calculations and plan site logistics without relying on the complexity of traditional civil CAD workflows for every task.
This provides an opportunity for more contractors to bring modelling capabilities into their own operations and create designs that reflect real-world site conditions.
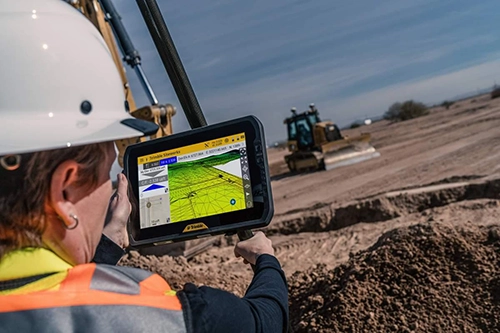
The real benefit comes from connecting the model to the equipment and people using it.
As a result, contractors can reduce manual data transfers and improve consistency a cross project teams.
Contractors can create 3D terrain and earthworks models in SketchUp, using the available modelling tools to define the surfaces and geometry needed for the job.
Design data can be transferred into Trimble Siteworks to support control-point stakeout, excavation layout and field measurement. Geolocated points captured in Siteworks can also be brought back into SketchUp to provide references for modelling.
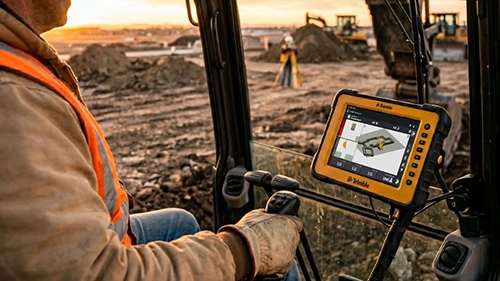
SketchUp surfaces can be converted into machine-ready designs for compatible Trimble Earthworks systems on excavators, helping operators work from the intended design.
By connecting these stages, the workflow helps reduce manual data transfers and the need to repeatedly convert information between separate applications. It also helps teams maintain consistency between the design prepared in the office and the information being used on site.
Every additional step in transferring project information creates an opportunity for delays, inconsistencies or errors. An outdated design file, an incorrect coordinate reference or a manual conversion can have consequences once work begins on site.
A connected 3D-to-field workflow can help contractors address these challenges by making design information easier to transfer and use across the project.
Potential benefits include:
The actual benefits will depend on the project, equipment, existing workflows and how the technology is implemented. However, the ability to carry consistent digital information from planning through to construction provides a strong foundation for more efficient operations.
SketchUp Pro Civil Contractor is designed for contractors involved in earthworks, grading and utility construction who want to make better use of 3D modelling and connected field technology.
It may be particularly relevant for businesses looking to introduce model-based workflows, improve coordination between office and field teams, or extend the use of Trimble positioning and machine control across their operations.
The solution is available as an annual subscription through the SketchUp online store. A Trimble Siteworks subscription is also required, and Trimble Earthworks grade control capabilities require the relevant software and equipment. Contractors should confirm compatibility, subscription requirements and the most suitable configuration for their operation before purchasing.
Moving to a more connected construction workflow doesn’t have to mean changing everything at once. Understanding your current processes, equipment and project requirements is a useful starting point for identifying where digital modelling, site positioning and machine control can deliver the most value.
SITECH Construction Systems can help you explore Trimble solutions for your civil construction operations and understand how the different technologies can work together.
AUTHORISED PARTNERS

COMPANY
LEGAL
ADDITIONAL
HELP

 How GNSS Technology Is Changing Quarry Drilling